Adding Ductwork to a House With Baseboard Heat in Nova Scotia
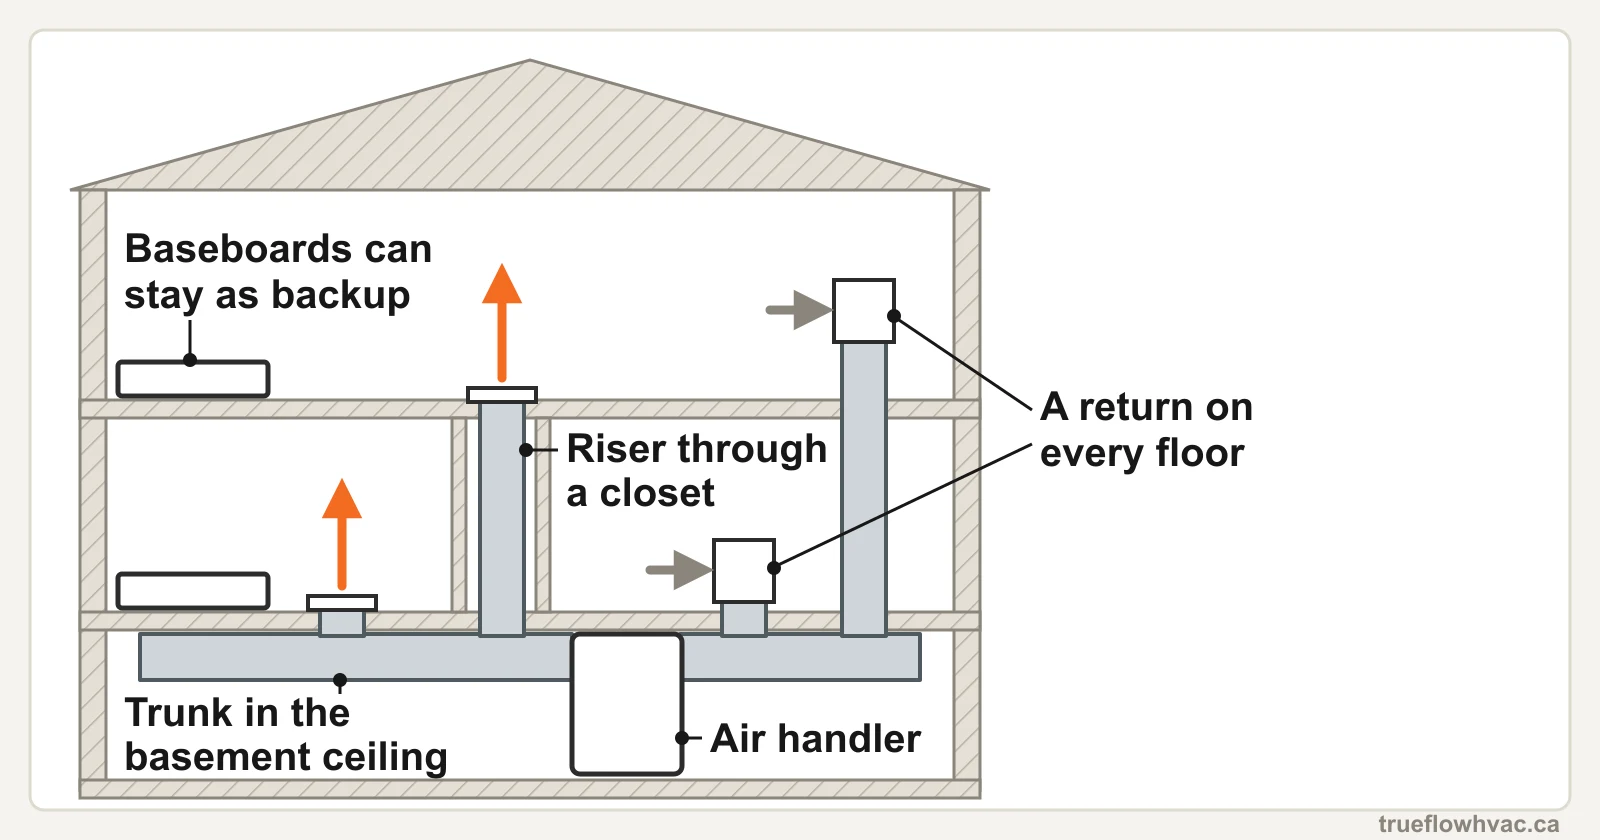
Yes, you can add ductwork to a house with electric baseboard heat, but you are building a complete air system from nothing: an air handler, a trunk, a branch to each room, and returns. Natural Resources Canada's sizing guide lists ductless heat pumps, not central ducted ones, as the typical full-house option for baseboard homes, and in many houses that is the better buy. Ducts earn their cost when the house has many small closed-off rooms, an easy route such as an unfinished basement and closets that line up, or a renovation that already has walls open. There is also a middle option: a ductless head for the main floor and one concealed ducted unit serving the bedrooms upstairs. Baseboards can usually stay as backup. Federal rules published on 1 November 2026 name baseboard homes as eligible for the National Heat Pump Rebate and say it supports systems that can heat the entire home, but they do not say ductwork raises the rebate.
About one Nova Scotia home in five heats with electric baseboards: 21% in 2021, level with heat pumps and just behind forced-air furnaces at 23% (Statistics Canada). Plenty of those owners have asked the same question since the new federal rebate was announced: can I just put ducts in?
You can. It's often not the best answer, and we install both, so here is how to tell. Adding ductwork means building a complete air system in a house that was never framed for one. In the right house it's the cleanest heating you can buy. In the wrong one, you'd pay to open up walls and ceilings for something ductless heads could have done.
Start here: ductless is often the better buy
Most advice on this question comes from companies selling one system or the other, so start with a source that isn't. Natural Resources Canada's Air-Source Heat Pump Sizing and Selection Guide, written for designers and renovation contractors, sets out typical options in its Table 1. For full-house heating in a home with "baseboard or hydronic (no central duct system)", it ticks multiple single-zone ductless units or a multi-zone ductless system. Central ducted isn't ticked for that house. Nova Scotia Power points baseboard homes the same way.
That's a statement of what's typical, not a rule against ducts. There are three real ways to heat the whole house:
| What goes in | Suits | Watch for | |
|---|---|---|---|
| Ductless heads | A wall or floor head in each main space, on one or more outdoor units | Open main floors, houses with no route for duct | Rooms without a head rely on air finding its way there |
| A head plus a concealed ducted unit | A head on the main floor, and one hidden unit with short, compact ducts serving the bedrooms | Two-storey houses with small bedrooms upstairs | Needs a place to hide the unit and short runs to each room |
| Central ducted | One air handler, a trunk, a branch to every room, and returns | Many closed-off rooms, a clear route, or a renovation already under way | The biggest job, and it depends entirely on the route |
The middle row gets the least attention and is often the answer. NRCan says a concealed ducted unit gives "more reliable airflow distribution to separate rooms" than a ceiling-mounted unit and "may be easier to size for high efficiency operation than using multiple ductless heads" when serving several small, isolated rooms. It's most often installed, the guide says, with a wall or floor unit in the main living area and the ducted unit upstairs for bedrooms and hallways.
For the wider decision, including houses that already have ducts, see ducted vs ductless heat pumps in Halifax.
When ducts earn their cost
The honest limit of a ductless head is the one NRCan states plainly: ductless systems "do not provide a method of circulating conditioned air to spaces where there is no indoor ASHP unit." A living room unit can partly heat the upstairs in a house with an open plan and an open stairway, the guide notes, but it won't do much for a back bedroom with the door shut.
So a full duct system starts to make sense when several of these are true:
- Lots of small rooms with doors that stay closed. This is where heads struggle, and where you'd otherwise need many of them.
- There's a route. An unfinished basement, and closets that line up above each other.
- The walls or ceilings are already coming open. A renovation removes the biggest cost of the job.
- You won't live with wall units. A fair reason, and only you can weigh it.
- You want one thermostat for the whole house, with the same air reaching every room.
And it's the wrong call when the house is finished top to bottom with no route, when one or two heads would cover how you actually live, or when the budget would stretch further on air sealing and insulation first.
What the federal rebate rules change
The National Heat Pump Rebate rules, published on 1 November 2026, touch this decision in three ways:
- Baseboard homes are named. The rebate is available to households heating with electricity, "including electric furnaces or electric baseboards."
- It's aimed at the whole house. The government says it supports systems "that can heat your entire home," and encourages you to confirm with your contractor that the system is sized to do that. It doesn't say how that's tested. So don't assume one head in the living room will pass, with baseboards doing the rest. All three options above can be designed for the whole home; a single head usually isn't.
- Ductwork has to be on the receipt, but may not raise the rebate. The receipt must show the total project cost, "including necessary directly related activities, such as ductwork and electrical upgrades." The same page says the amount depends on household income and "the cost of the equipment installed." Plan as if new ducts come out of your own pocket.
The criteria are still being finalized. Income limits, the product list and what else the receipt needs are in our guide to the National Heat Pump Rebate in Nova Scotia.
How ducts get into a house that never had any
The route decides the job, and every house is different.
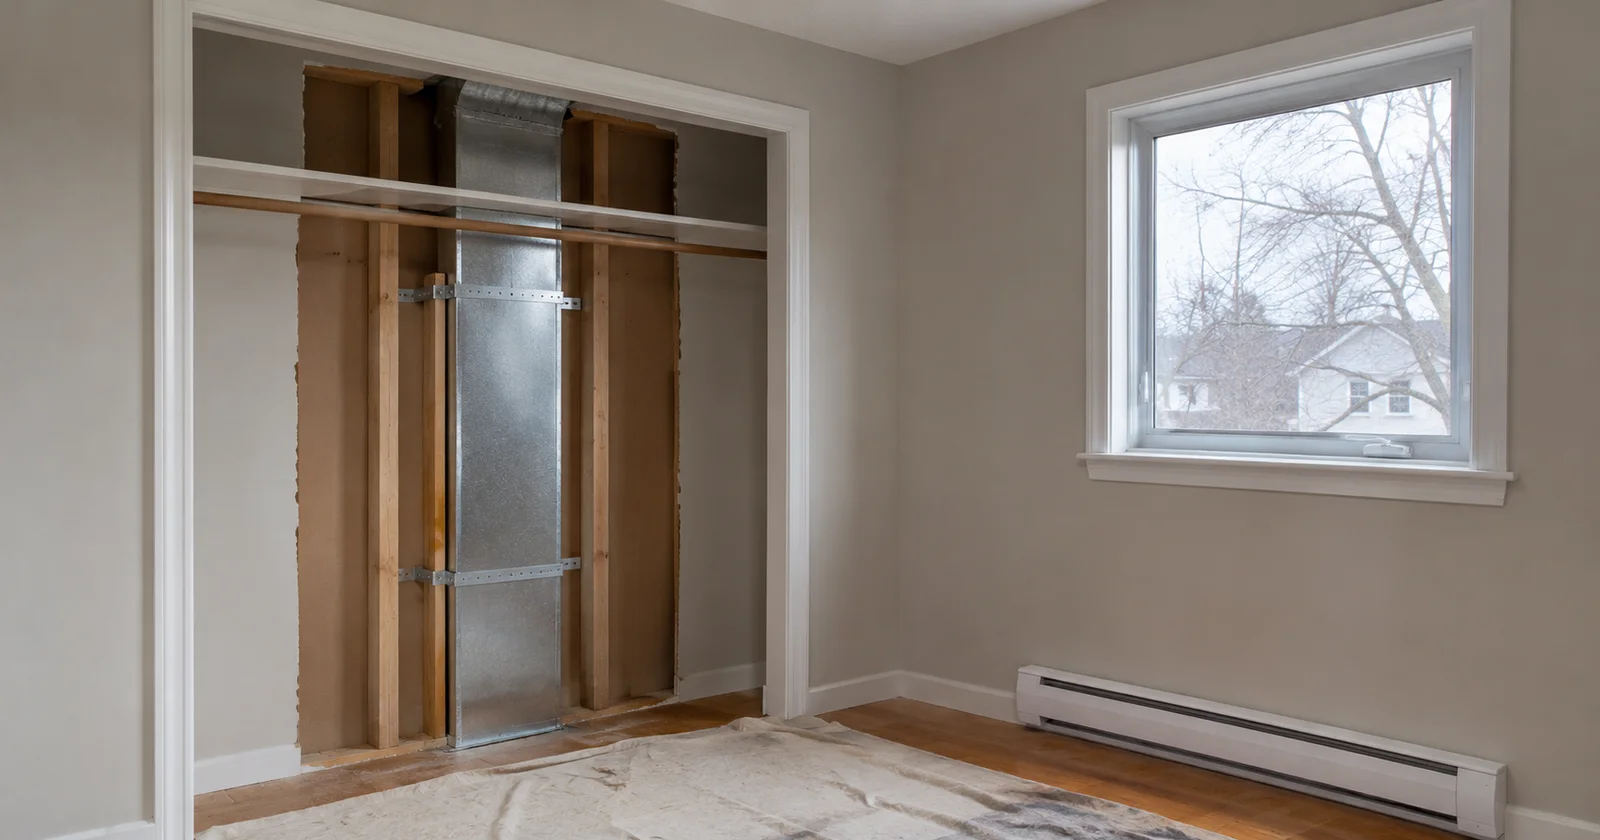
Illustration, not one of our jobs: a duct riser going up through a closet, with the baseboard heater left in place as backup.
These are the patterns to expect:
| Your house | The usual route | What makes it harder |
|---|---|---|
| Two-storey, unfinished basement | Trunk in the basement ceiling, floor registers on the main floor, a riser through stacked closets to the bedrooms | No closets lining up, which means a boxed chase in a room |
| Bungalow, unfinished basement | The simplest case: trunk below, a short branch up to each room | Registers have to land clear of baseboards, furniture and joists |
| Split-entry | Trunk in the lower-level ceiling, feeding the upper floor directly | A finished lower level, where the trunk needs a bulkhead |
| Finished basement | Bulkheads and soffits, along walls where possible | Drywall repair can become the bigger part of the bill |
| Slab or crawlspace, no basement | Through a crawlspace or attic, or a boxed run at ceiling height | Duct in unheated space must be sealed and insulated, as below |
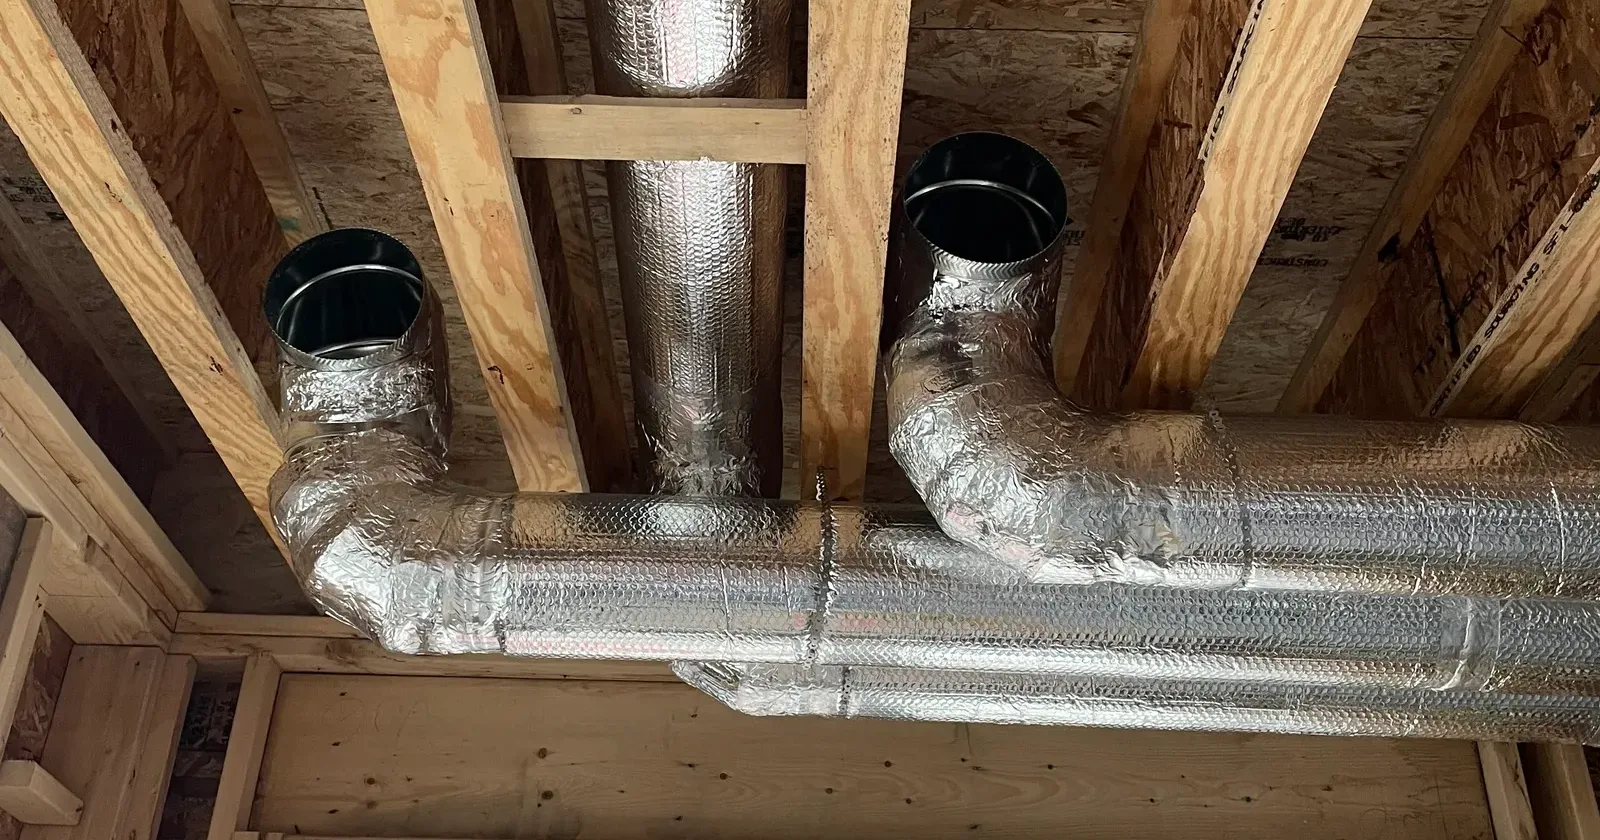
One of our jobs with the framing still open: round ducts turning up between the joists. In a finished baseboard house, all of this has to fit behind a ceiling, which is why the route decides the job.
If you have a basement and are finishing it soon, do the ducts first. Open joists are the cheapest this job will ever be.
Where standard duct truly won't fit, small-duct high-velocity systems exist for exactly that, with tubes small enough to run through wall cavities. They cost more than conventional duct where conventional duct fits, so they're the fallback rather than the first choice.
Return air is half the system
A new duct system has to bring air back as well as push it out, and this is where cheap retrofits fall down. The National Building Code requires at least one return-air inlet on each floor level of a dwelling unit, with exceptions for unfinished areas and levels within 900 mm of one that has an inlet (9.33.6.12.(2)). The return system must be "designed to handle the entire air supply" (9.33.6.13.(1)), and a vertical return duct can have openings on no more than one floor (9.33.6.13.(6)). So you can't serve both floors with one riser and a couple of grilles. Expect return runs to need their own route, which is often the hardest part of the layout.
What the code asks of the rest
Spaces left around supply ducts in walls and floors have to be firestopped with noncombustible material at each end (9.33.6.6.(1)), and ducts have to be supported on metal hangers, straps, lugs or brackets (9.33.6.6.(2)). That's a reason to be wary of any quote that describes the route in one line.
Duct through unheated space
Most Halifax ducts run through a heated basement, where any heat they lose stays in the house. A baseboard house without a usable basement may not have that option. Ducts passing through unheated space must have all joints taped or otherwise sealed (9.33.6.7.(4)). NRCan says ducts in "unheated or cool basements and crawl spaces" should be insulated to RSI 2.1 (R-12) or more. It doesn't name attics, but heat lost into a cold attic is just as lost, so we'd treat one the same way. And since a heat pump also cools, bare metal can sweat in summer, which makes insulation a moisture question too.
The one real advantage: no old ducts to work around
Heat pumps "generally operate at higher airflows than furnace systems," NRCan says, and if that airflow exceeds what existing ducts can carry, "you may have noise issues or increased fan energy use." Most ducted conversions have to work around ducts built for a furnace. A baseboard house has none, so everything can be sized for the heat pump from the start.
What happens to the baseboards?
Plan on keeping them, at least to start.
- Backup. NRCan says it's important to consider a supplemental heat source for an air-source heat pump, and its sizing guide lists electric baseboard as one type of backup. The federal rebate doesn't require you to remove your existing system.
- Insurance. Nova Scotia Power said in 2021 that a backup is required, and that "home insurance does not classify heat pumps as a primary source of heat." Practice varies and that article has some age on it, so ask your own insurer before taking anything out.
- Thermostat settings. NRCan says the backup's set point should be below the heat pump's, so the heat pump runs whenever it can. Nova Scotia Power's 2021 suggestion was about 15°C or a few degrees below for baseboards.
- Registers. New floor registers have to land somewhere, so baseboard locations can affect the layout. That gets settled in the design rather than on install day.
- The electrical panel. NRCan notes the available breaker rating in the main panel can limit the size of a central heat pump in a retrofit. Have it checked early, because it can change the plan.
Don't forget ventilation
A baseboard house has no ducts for an HRV to share, so an HRV needs its own, and tightening up a house makes fresh air more important. If walls and ceilings are coming open anyway, that's the time to plan it. Our HRV cost guide covers the no-ductwork case, and whether your house needs one is its own question.
What it costs
We don't quote a house we haven't seen, and access changes this job more than anything else. As a published estimate, HomeStars' Canadian price guide (updated 21 August 2026) gives:
| Canadian estimate, CAD | Published range |
|---|---|
| Ducted HVAC system with full new ductwork | $10,000 to $20,000 |
| Adding ducts in a finished home | Can add $3,000 to $8,000, for layout changes and repairs |
| Single-zone ductless mini-split, for comparison | $2,000 to $5,000 |
Read those with care. They're national figures rather than Nova Scotia prices, the guide describes them as typical installed costs for a straightforward job, and it doesn't mention tax, while Nova Scotia's HST is 14%. A single-zone price also covers one zone, not a whole house. Our ductwork cost guide explains what moves the number.
Compare whole-house against whole-house. The fair comparison isn't one head against a duct system. It's the number of heads your house really needs against the ducts, with both designed to heat the whole home.
What a walkthrough determines
- The route: joist direction, beams, closets that line up, and what's already in the way.
- The returns: where each floor's return can go, and how it gets back.
- The load: the house's heat loss, which sets the equipment and the duct sizes. In Canada that's calculated under CSA F280.
- The panel: what capacity there is for a heat pump.
- The air handler: where it can go, with room for service.
- How you use the house: which rooms have doors that stay shut, and whether wall units would bother you.
Where we fit in
We sell and install heat pumps, ducted and ductless, along with the ductwork, ventilation and sheet metal, as one job with one point of contact. The refrigerant work is done by certified refrigeration technicians, as Nova Scotia requires. Ductwork is our trade, but we'd still rather tell you that two heads will do than sell you a duct system your house doesn't need.
If you're on baseboards anywhere in Halifax Regional Municipality and weighing this up, get in touch.
Sources
Program details and figures were opened and read in the sources below and verified on 2 November 2026, except the code clauses and CSA, as noted. All amounts are Canadian dollars. Every source is Canadian, so there is no non-Canadian section on this page.
- Natural Resources Canada: Air-Source Heat Pump Sizing and Selection Guide, Version 1.0, 2020-12-21. Source of Table 1 (typical options by heating system), the concealed ducted indoor unit (Option 2D), the point that ductless systems don't circulate air to spaces without a unit, partial heating through an open stairway, electric baseboard as backup, the backup set point, and the panel limit.
- Natural Resources Canada: Heating and cooling with a heat pump (modified 24 December 2025): higher airflows than furnaces, the effect on existing ducts, and considering a supplemental heat source.
- Natural Resources Canada: Keeping the Heat In, Section 9: the RSI 2.1 (R-12) duct insulation guidance.
- Government of Canada: National Heat Pump Rebate program page (modified 1 November 2026): eligible heating types, the whole-home language, receipts, and rebate amounts depending on the cost of equipment.
- Statistics Canada: The heat is on: How Canadians heat their home during the winter, 13 January 2023, for the 21% / 21% / 23% split, which is 2021 data. The Nova Scotia Department of Finance and Treasury Board reports the same figures from Table 38-10-0286-01.
- National Research Council of Canada: National Building Code of Canada 2020, Volume 2, Division B, Subsection 9.33.6. The clauses cited were read in the code text on 19 October 2026 for our basement ductwork guide and were not re-read for this page.
- Nova Scotia Power: You Asked, We Answer: Heat Pumps, 25 February 2021, and heat pump product page, for the backup, insurance and baseboard points.
- HomeStars: HVAC Installation Costs in Canada: 2026 Price Guide, updated 21 August 2026. National estimates in Canadian dollars.
- CSA Group: CSA F280:12 (R2025), cited from the publisher's description. It's a paid document, and we haven't quoted its text.
What we could not confirm
- A Nova Scotia price for adding ducts to a baseboard house. We looked for a published figure from a neutral Nova Scotia source and didn't find one, so the range above is national.
- How the rebate tests "heat your entire home," and whether ductwork affects the amount. The program page doesn't say.
- Current insurer practice in Nova Scotia on removing baseboards. We're relying on a 2021 utility article, so ask your own insurer.
- Any Nova Scotia code amendment to the clauses above, or whether your project needs a permit. HRM's building officials answer that through 311.
Related services
Frequently asked questions
Can you add ductwork to a house with baseboard heat?
Yes. A baseboard house has no ducts to reuse, so the job is a complete system: an air handler, a main trunk, a branch to each room, and return air from each floor. Whether it makes sense depends on whether there is a practical route through the house. An unfinished basement and closets that stack above each other make it far easier. A finished house with no route can make it hard to justify.
Is it expensive to convert baseboard heat to forced air?
It is one of the larger heating jobs. HomeStars' Canadian price guide, updated in August 2026, gives 10,000 to 20,000 dollars for a ducted system with full new ductwork, and says ducts in a finished home can add 3,000 to 8,000 dollars for layout changes and repairs. Those are national estimates, not Nova Scotia prices or a quote, and the guide doesn't mention tax. What your house costs depends on access, which takes a walkthrough to judge.
Is it better to add ductwork or install ductless heat pumps in a baseboard home?
Often ductless. Natural Resources Canada's sizing guide lists single-zone or multi-zone ductless systems as the typical full-house option for baseboard homes. Ducts make more sense with many small closed-off rooms, a clear route, a renovation already under way, or a strong dislike of wall units. A mix also works: one head on the main floor and a concealed ducted unit serving the upstairs bedrooms.
Where do the ducts go in a house that never had them?
Usually a trunk in the basement ceiling, floor registers on the main floor, and risers through closets or a boxed chase to the floor above. A house with a finished basement or no basement is harder, and may need bulkheads or a run through unheated space, which then has to be sealed and insulated. Each floor level generally also needs its own return-air inlet.
Do I keep my baseboards if I add a ducted heat pump?
Usually, at least to start. Natural Resources Canada recommends considering a supplemental heat source with an air-source heat pump, and names electric baseboards as one. Nova Scotia Power has said a backup is required and that home insurance does not treat a heat pump as a primary heat source, so ask your insurer before removing them. Set the baseboard thermostats below the heat pump's set point so it does the work whenever it can.
Does the National Heat Pump Rebate cover ductwork in a baseboard home?
The rules stop short of saying so. Electric baseboard homes are named as eligible, and the receipt must show the total project cost, including necessary ductwork and electrical upgrades. But the government also says the amount depends on household income and the cost of the equipment installed, so plan as if new ductwork may not raise your rebate. The program's criteria are still being finalized.
Questions about your own home?
Tell us what's happening and we'll give you a straight answer and a practical quote.
Request a Quote