Is an HRV Required in Nova Scotia? What the Building Code Actually Says
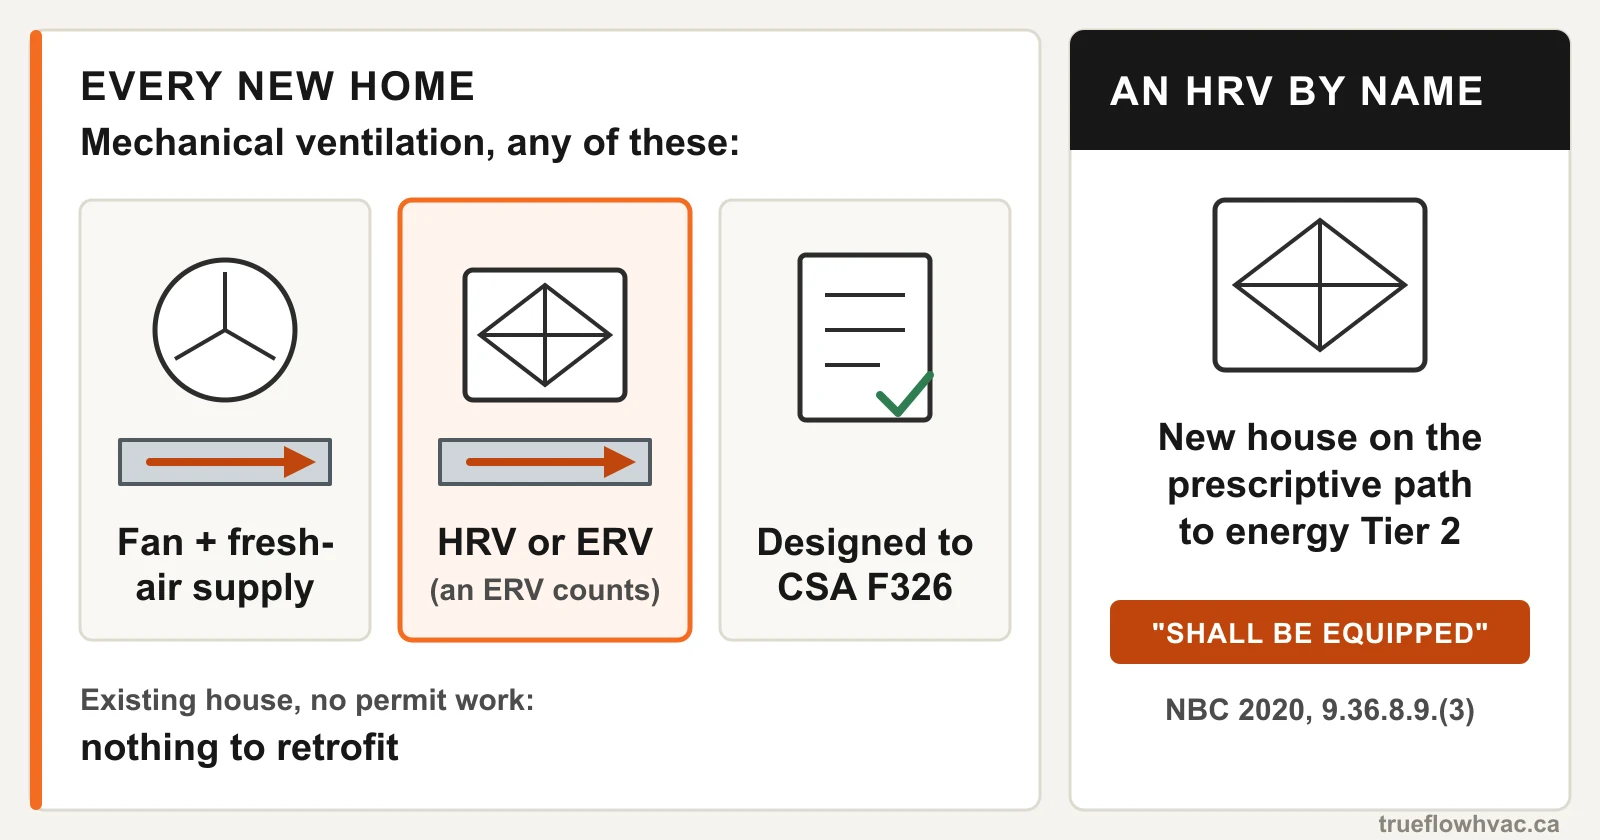
Not by name, in most cases. The National Building Code, which Nova Scotia adopted from 1 April 2025, requires every new home with electricity and a heating system to have mechanical ventilation during the heating season, and it lists an HRV as one way to provide it, alongside a principal exhaust fan with a planned supply of outdoor air or a system designed to CSA F326. An HRV becomes required by name when a new house meets the code's energy rules through the prescriptive points path to Tier 2: that path says the ventilation system shall be equipped with a heat-recovery ventilator. Nova Scotia's announced schedule put Tier 2 of the building code into effect on 1 April 2026. On the energy-modelling path an HRV is not mandatory, but the comparison house is modelled without one, so installing one counts in your favour, and Efficiency Nova Scotia says the majority of new homes here have one. An ERV counts as an HRV under the code. An existing house is not required to add one: the code is not intended to be applied retroactively. Renovations, additions and secondary suites are judged on the work you get a permit for.
Search this question and you'll get four answers. A competitor's page says an HRV is required in most new builds and major renovations. A contractor on Reddit told a homeowner that Nova Scotia's code doesn't allow ERVs. Google's AI Overview mixes the two. And a good share of the province's tradespeople will tell you "it's code" without saying which part.
We read the code. Here is what it actually says, clause by clause, for a new house, a renovation, a basement suite and the older house most of Halifax lives in. Where the answer turns on something we couldn't read ourselves, we say so.
The short answer
The National Building Code of Canada 2020 is the code Nova Scotia adopted from 1 April 2025. It treats ventilation and HRVs as two different things:
- Ventilation is required in every new home with electricity and a heating system.
- An HRV is one way to provide it. It becomes required by name in one specific situation, explained below.
| Your situation | Is an HRV required? | What the code actually asks for |
|---|---|---|
| New house, energy rules met by the prescriptive points path (Tier 2) | Yes, by name | "Ventilation systems … shall be equipped with a heat-recovery ventilator" (9.36.8.9.(3)) |
| New house, energy rules met by energy modelling | Not by name | Mechanical ventilation that meets Section 9.32. The comparison house is modelled without an HRV, so one helps you hit the target |
| New house, baseline energy rules (Tier 1) | Not by name | Mechanical ventilation. An HRV lets the builder use lower wall insulation values (9.36.2.6.) |
| Existing house, no work planned | No | Nothing new. The code isn't applied retroactively |
| Renovation or addition under a permit | Depends on the work | The current code, for the work being done. The building official decides scope |
| Secondary suite | Not by name | Its own self-contained ventilation system, no ductwork shared with the main house |
| Wanting an ERV instead | An ERV counts | ERVs "are a type of heat recovery ventilator" (Note A-9.32.3.12.) |
The rest of this page shows where each line comes from.
What every new home must have: mechanical ventilation
The requirement starts in Article 9.32.1.2. Every residential occupancy must have provisions for ventilation, and if it is "supplied with electrical power and a heating system," that includes heating-season ventilation. For a self-contained system serving one dwelling, the rules are in Subsection 9.32.3.
That subsection gives three ways to comply (9.32.3.1.(1)):
- Good practice such as CSA F326, the national standard for residential mechanical ventilation systems;
- The code's own prescriptive rules, for homes with five or fewer bedrooms; or
- Part 6, the engineered route used for larger buildings.
Most houses use the second. It requires three components (9.32.3.1.(2)): a principal ventilation system, supplemental exhaust fans in the kitchen and bathrooms, and protection against depressurization where the house has fuel-fired appliances that aren't direct-vented.
Here is the sentence that settles most arguments. The principal ventilation fan, the one that runs to keep the house ventilated, "may be satisfied by a single fan, by the exhaust side of a heat recovery ventilator, or by a group of fans" (9.32.3.3.(3)). The HRV is on that list. It is not the list.
The principal fan has to move a set amount of air, based on bedrooms (Table 9.32.3.3.):
| Bedrooms in the home | Minimum (L/s) | Maximum (L/s) |
|---|---|---|
| 1 | 16 | 24 |
| 2 | 18 | 28 |
| 3 | 22 | 32 |
| 4 | 26 | 38 |
| 5 | 30 | 45 |
| More than 5 | Must be designed to CSA F326 |
It also has to bring in outdoor air, either through the furnace's return ductwork (9.32.3.4.) or through a separate supply fan and ductwork to each bedroom and to any storey without one (9.32.3.5.). It needs a manual switch in the living area marked "VENTILATION FAN" (9.32.3.3.(5)). An HRV does all of that in one box: it exhausts the stale air, supplies the fresh air, and warms the incoming air with the heat of the outgoing air. That is why builders reach for it. But a principal exhaust fan paired with a properly ducted fresh-air supply meets the same section.
Where an HRV stops being optional: the energy rules
The ventilation section (9.32) is about health and safety. The energy section (9.36) is about heat loss, and that's where the HRV picks up weight. The code's own note says the two should be read together: 9.32 "addresses the effectiveness of mechanical ventilation systems … from a health and safety perspective," and 9.36 "is concerned with their functioning from an energy efficiency perspective" (Note A-9.36.3.9.(1)).
The baseline: an HRV buys you thinner walls
Under the baseline energy rules, walls, ceilings and floors must meet minimum insulation values from one of two tables: Table 9.36.2.6.-A "where the ventilation system does not include heat-recovery equipment," or Table 9.36.2.6.-B where it does. The code's note explains that the two reach the same energy performance by different routes, and that running an HRV "affords a reduction in the RSI values for some assemblies, most notably for walls and rim joists." An HRV isn't required here, but it changes what the rest of the house has to be.
The tiers, and Nova Scotia's schedule
The 2020 code added energy performance tiers, from Tier 1 (the baseline) upward. The province's announcement set out when each one applies here:
- Tier 1, building and energy codes: 1 April 2025
- Tier 2, national building code: 1 April 2026
- Tier 3, national building code: 1 April 2027
We read that schedule in the provincial news release, not in the regulation itself, which we couldn't open. Your building official can confirm which tier applies to your permit date.
A house can reach a tier above the baseline in two ways, and the HRV question depends on which one your designer uses.
1. The prescriptive points path (9.36.8.). The builder picks from a menu of upgrades, each worth energy-conservation points, until the house reaches the points needed for the tier. On this path the code is direct: "Ventilation systems serving buildings to which this Subsection applies shall be equipped with a heat-recovery ventilator conforming to Article 9.36.3.9." (9.36.8.9.(3)). That's the one place the code names an HRV as required for a house. In the national code text, this path only goes as far as Tier 2; the table lists the higher tiers as "Reserved".
2. The performance path (9.36.7.). The designer models the house's energy use against a reference house built to the baseline. An HRV isn't mandatory here. But the modelling rules say the reference house "shall be modeled without a heat-recovery ventilator" (Subsection 9.36.5.), and the heat lost through mechanical ventilation counts in the house's total heat loss (9.36.7.3.(5)). An HRV in your house, set against a reference house without one, is a straightforward way to close the gap.
Put plainly: from Tier 2 onward, an HRV is either required or one of the most useful tools a builder has. That matches what Efficiency Nova Scotia sees in the field: "In Nova Scotia, the majority of new homes have an HRV."
If an HRV is installed, it has to perform
Where an HRV provides the house's required ventilation, the energy section sets a floor on how well it recovers heat: at least 60% sensible heat recovery at 0 °C, tested to the Canadian standard CSA C439, with an added test at -25 °C for colder locations (9.36.3.9.(3)). A unit that can't show that rating doesn't count toward the energy rules, whatever it says on the box.
ERVs count
Back to that Reddit answer. The code's explanatory note on HRVs reads, in full: "Enthalpy recovery ventilators (ERVs) are a type of heat recovery ventilator and must therefore comply with the requirements of Article 9.32.3.12." (Note A-9.32.3.12.). So the national code doesn't exclude ERVs; it treats them as HRVs.
We haven't read Nova Scotia's provincial amendments (more on that in the Sources section), so if a builder tells you an ERV isn't allowed, ask which clause, and check with the building official. Whether an ERV is the right choice is a different question, about humidity rather than code. We work through it in ERV vs HRV in Nova Scotia.
Older homes: no requirement, but watch what changes
The code applies to "the design, construction and occupancy of all new buildings, and the alteration, reconstruction, demolition, removal, relocation and occupancy of all existing buildings" (Division A, 1.1.1.1.(1)). Its explanatory note then says what that does not mean: "It is not intended that the NBC be used to enforce the retrospective application of new requirements to existing buildings … unless specifically required by local regulations or bylaws."
So a 1960s bungalow in Dartmouth isn't out of code for lacking an HRV, and nobody can make you add one because the code changed. Efficiency Nova Scotia agrees on the physics: older homes "generally have natural air leakage through cracks and holes in the building and therefore do not need a dedicated ventilation system."
The catch is the word generally. Leaky houses ventilate themselves, at a heating cost, and the work people do to cut that cost also cuts the ventilation:
- New windows and air sealing. Natural Resources Canada describes owners replacing leaky windows and finding condensation gets worse, and says a house tightened that far "will now need more ventilation."
- Heating conversions. NRCan notes that sealed-combustion equipment reduces air changes and "may cause humidity levels to rise." Removing an oil furnace and its chimney takes away a constant draft. That's our reading of the same mechanism, not NRCan's words.
The sign is usually on the glass: windows that run with water on cold mornings, musty closets, mould at the corners. Our window condensation guide shows how to tell, and what an HRV is and why Halifax homes need ventilation covers the system itself. In that house, an HRV isn't a code item. It's the fix.
Renovations, additions and basement suites
Because the code applies to alterations, work you do under a permit is designed to the current code for the work being done. How far that reaches into the rest of the house's ventilation is the building official's call, and it varies with the project. Ask at the permit stage, not after the drywall is up.
A secondary suite is the clearest case. It needs its own self-contained mechanical ventilation system, and no ductwork may connect it to the main house. The code doesn't name an HRV there either, though one is the usual answer in a tight basement apartment. We cover the rules, the clauses and the order of work in ductwork and ventilation for a secondary suite in Nova Scotia.
What "installed to code" looks like
Here the answer to "is it required?" matters less than "is it done right?" When an HRV provides a home's required ventilation, the code sets out how it goes in. These are the points we check on every install and every replacement:
| Requirement | What the code says | Clause |
|---|---|---|
| Balanced and commissioned | All manufacturer start-up procedures, "including air balancing and airflow determination," must be followed | 9.32.3.12.(4) |
| Condensate drained | Free flow of condensate per the manufacturer, or a trapped drain of at least ½ in. pitched to the house drain | 9.32.3.12.(5) |
| Mounted quietly | HRVs isolated from the structure on resilient mountings unless on a concrete foundation | 9.32.3.2.(3) |
| Serviceable | Ventilation equipment accessible for inspection, maintenance, repair and cleaning | 9.32.3.2.(5) |
| Intake above the snow | At least 450 mm above grade, or above the expected snow depth if that's greater | 9.32.3.13.(2) |
| Intake away from exhausts | 1,800 mm from contaminant sources such as gas vents and oil fill pipes; moist exhausts (bathroom, dryer) 1,800 mm from intakes | 9.32.3.13.(3)–(4) |
| Fresh air into a furnace done right | Where outdoor air goes into a furnace's return, the duct connects at least 3 m upstream of the furnace (or through a mixing device) and has a balancing damper | 9.32.3.4.(5)–(6) |
| A switch you can find | A manual control in the living area marked "VENTILATION FAN" | 9.32.3.3.(5) |
Efficiency Nova Scotia adds one practical rule we'd put on the list: the ventilation system "shouldn't be connected directly to a kitchen range hood," because cooking grease can clog the core. The range hood exhausts outside on its own.
Most of the HRV problems we're called to don't come from the machine. They come from that table: a unit nobody balanced, an intake a metre from the dryer vent, a condensate line that freezes in an unheated corner. Our HRV installation cost guide explains why the ducting and commissioning, not the box, are most of the job.
Where we fit in
We install and replace HRVs and ERVs, run the ducting, and balance them, across Halifax Regional Municipality. Ventilation is air-side work, which is our trade. We're not your building official, and on a permit job the official's reading of the code governs. What we can do is tell you, before you buy anything, what your house actually needs and what installing it properly involves. We don't quote prices before we've seen the house.
Sources
This page makes no cost claims. Code text is quoted from the primary documents below, which we downloaded and read for every clause cited. Last verified October 12, 2026. All sources are Canadian: building code requirements are one of the categories where we never use a non-Canadian source.
Canadian sources
- National Research Council of Canada: National Building Code of Canada 2020, free from the NRC Publications Archive.
- Volume 1, Division A: 1.1.1.1.(1) (application to new buildings and to alterations of existing ones) and Note A-1.1.1.1.(1) ("not intended … to enforce the retrospective application of new requirements to existing buildings").
- Volume 2, Division B, Section 9.32: 9.32.1.2.(1)–(2) (required ventilation); 9.32.3.1.(1)–(2) (the three ways to comply and the three components); 9.32.3.2.(3) and (5) (resilient mounting, access); 9.32.3.3.(2), (3), (5) and Table 9.32.3.3. (principal fan capacity by bedrooms; "a single fan, by the exhaust side of a heat recovery ventilator, or by a group of fans"; the "VENTILATION FAN" switch); 9.32.3.4.(5)–(6) (outdoor air into a forced-air system); 9.32.3.5. (separate outdoor-air supply and its distribution); 9.32.3.6.(1) (exhaust-only systems and their conditions); 9.32.3.7. (supplemental exhaust); 9.32.3.12.(4)–(5) (HRV start-up, balancing, condensate); 9.32.3.13.(2)–(4) (intake height and separations); Note A-9.32.3.12. (ERVs are a type of HRV).
- Volume 2, Division B, Section 9.36: 9.36.2.6.(1) and Note A-9.36.2.6.(1) (insulation tables with and without heat recovery); 9.36.3.9.(1) and (3) and Note A-9.36.3.9.(1) (HRV performance floor, and how 9.32 and 9.36 relate); Subsection 9.36.5. ("the reference house shall be modeled without a heat-recovery ventilator"); 9.36.7.3.(5) (mechanical ventilation in the annual heat loss); 9.36.8.9.(3) (HRV required on the prescriptive tier path); Table 9.36.8.2. (that path's points for Tier 2; higher tiers "Reserved").
- Province of Nova Scotia: news release, 20 September 2024, Province to Adopt 2020 National Building Codes. Source of the 1 April 2025 adoption and the tier schedule (Tier 2 of the building code 1 April 2026; Tier 3 1 April 2027).
- Efficiency Nova Scotia: Ventilation for New Homes. Source of "the majority of new homes have an HRV," the statement that the national code requires mechanical ventilation in all new homes, older homes generally not needing a dedicated system, and not connecting the ventilation system to a range hood.
- Natural Resources Canada: Keeping the Heat In, Section 2: How your house works (a tightened house "will now need more ventilation") and Section 9: Operating your house (sealed-combustion equipment reducing air changes).
What we could not source, and what we left out
- Nova Scotia's provincial amendments. We read the national code and the province's announcement of how it is being phased in. We did not read the provincial regulation itself; an earlier attempt to open it found it unavailable at its published address. If an amendment changes any clause on this page, the provincial text governs, and your building official has the final word.
- Which compliance path your builder uses. It's a design decision, and it's what decides whether an HRV is required by name. Ask your builder or designer.
- How HRM inspectors treat ventilation on renovations. The code leaves the scope of an alteration to the authority having jurisdiction. We don't guess at it.
- Costs. None given, on purpose. See our HRV installation cost guide for published Canadian ranges.
Related services
Frequently asked questions
Is an HRV mandatory in Nova Scotia?
Mechanical ventilation is mandatory in new homes; an HRV specifically usually is not. The National Building Code requires heating-season mechanical ventilation in every new dwelling with electricity and a heating system, and it allows several designs: a principal exhaust fan with a planned supply of outdoor air, a heat recovery ventilator, or a system designed to the CSA F326 standard. The exception is a new house that meets the energy rules through the prescriptive points path to Tier 2, where the code says the ventilation system shall be equipped with a heat-recovery ventilator. Nova Scotia's announced schedule put Tier 2 into effect on 1 April 2026. Your builder or designer chooses the compliance path, so ask them which one your house is on.
Do new homes in Nova Scotia need an HRV?
Most have one. Efficiency Nova Scotia says the majority of new homes in the province have an HRV, and it is required by name on one of the two ways to meet the energy rules at Tier 2, the prescriptive points path. On the other way, energy modelling, it is optional, but the code models the comparison house without an HRV, so adding one makes the target easier to reach. What every new home must have, whichever path it takes, is a mechanical ventilation system that meets the code's flow rates, controls and fresh-air requirements.
Does the Nova Scotia building code allow an ERV instead of an HRV?
Yes. The National Building Code's explanatory note on heat recovery ventilators says energy recovery ventilators are a type of heat recovery ventilator and must meet the same requirements. So anywhere the code accepts an HRV, an ERV that meets those requirements is accepted too. Whether an ERV is the right choice for your house is a separate question about humidity, not a code question. A house with wet windows in winter usually wants an HRV; one that runs too dry may suit an ERV.
Do I have to add an HRV to my older house?
No. The building code applies to new buildings and to work you do on existing ones, and the code's own explanatory note says it is not intended to be used to apply new requirements retroactively to existing buildings unless a local regulation or bylaw says so. Efficiency Nova Scotia also notes that older, leakier homes generally do not need a dedicated ventilation system. The catch is that houses change. New windows, air sealing or removing an oil furnace and chimney can tighten a house to the point where Natural Resources Canada says it will need more ventilation. Wet windows and musty rooms in winter are the usual sign.
Can bathroom fans count as the house's ventilation system?
Only in a narrow set of houses, and only if they are set up as the code describes. The code allows a principal exhaust fan with no dedicated fresh-air supply, which it calls an exhaust-only system, only where the house has no fuel-burning heating or water-heating appliance other than direct-vented or mechanically vented types, no solid-fuel appliance or ordinary fireplace, and a forced-air system whose circulation fan is rated at least five times the exhaust fan's capacity. An ordinary bathroom fan on a wall switch is what the code calls a supplemental exhaust fan, a separate requirement from the principal ventilation system, not a substitute for it.
Does a renovation or addition in Nova Scotia require an HRV?
The code applies to the alteration, so the question is what the work changes. An addition or a renovation done under a building permit is designed to the current code for the work being done, and the building official decides what that includes. A secondary suite is the clearest case: it needs its own self-contained mechanical ventilation system, with no ductwork shared with the main house, though the code does not name a specific machine. If your project touches the heating or ventilation, settle the ventilation design before the drywall goes up.
Questions about your own home?
Tell us what's happening and we'll give you a straight answer and a practical quote.
Request a Quote