Heating a Garage or Workshop in Nova Scotia: Code, Air and CO
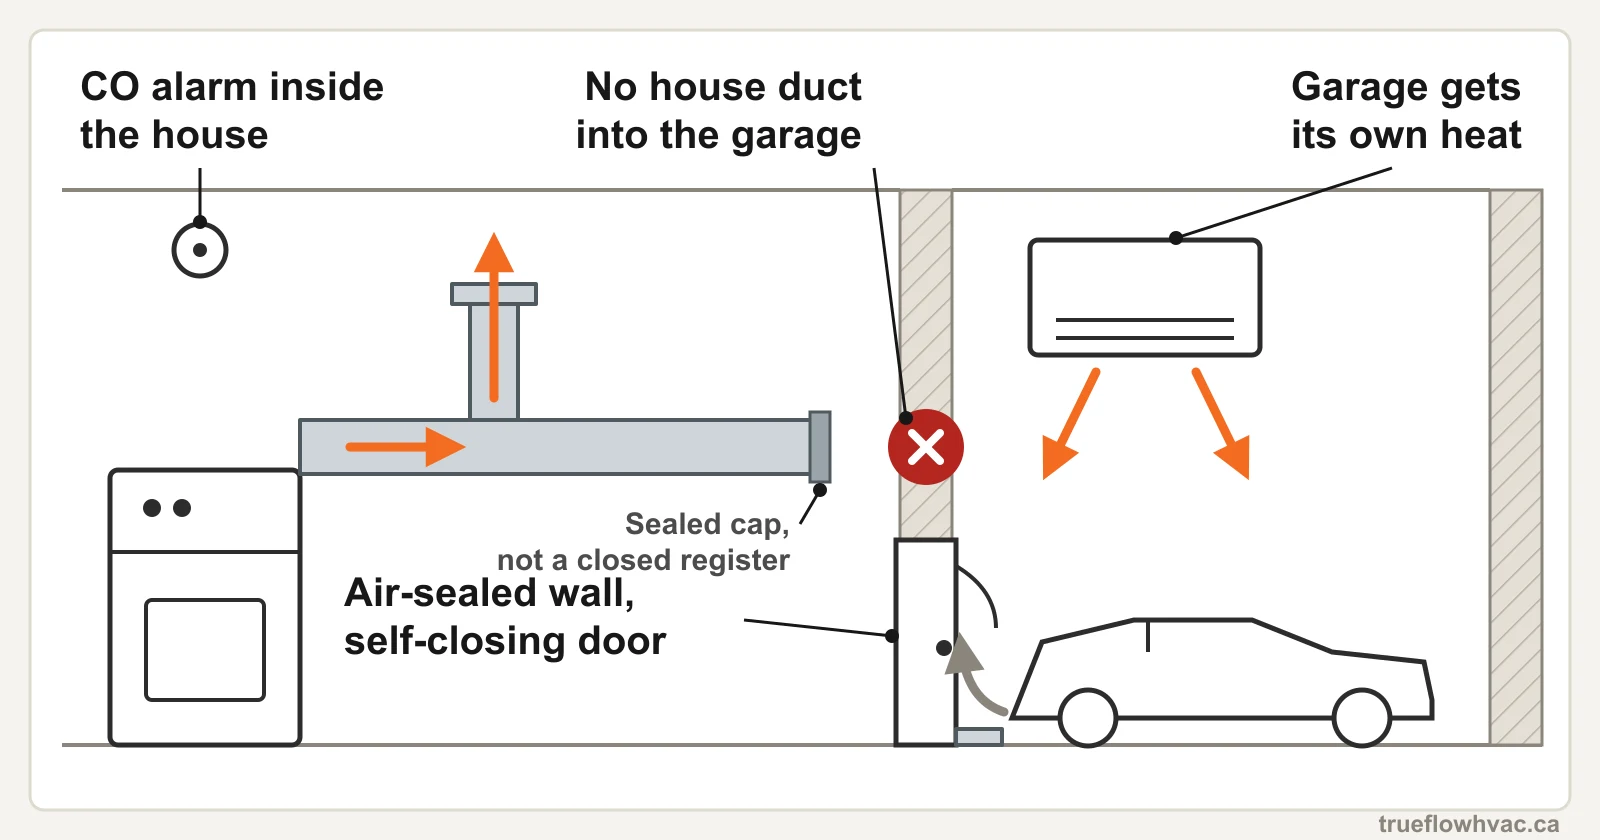
You cannot heat a garage by extending the house's ductwork into it. The National Building Code, which Nova Scotia adopted from 1 April 2025, says air duct systems serving garages shall not be interconnected with other parts of the dwelling unit, and a separate clause requires that systems serving a garage, or running through one, provide no means for the transfer of contaminants from the garage into the rest of the dwelling. Natural Resources Canada puts it as a safety warning: never run heating supply and return ducts from the house into a garage, because it is dangerous and violates all building codes. So a garage gets its own self-contained heat, electric, a heat pump, or a fuel-fired unit, and the wall between garage and house stays an air-sealed, gas-tight barrier with a self-closing door. If the garage or the house has a fuel-burning appliance, carbon monoxide alarms are required inside the dwelling, in or within 5 m of every bedroom, and Nova Scotia advises one in any building with fuel-burning equipment. A working shop that welds, paints or runs an engine needs exhaust ventilation at the source, which the building code does not size for a private garage. And an unheated or intermittently heated garage in this climate rusts tools through condensation, which is an insulation and air-sealing problem before it is a heating one.
Search how to heat a garage in Nova Scotia and you get a straight answer to a narrow question: which heater to buy. The two best pages on the subject are both about equipment, one on whether heat pumps are worth it in a basement or garage, one on cold-climate mini splits for uninsulated garages.
Neither of them mentions ventilation, combustion air, carbon monoxide, the building code or permits. And the single most common thing homeowners actually do, run a duct off the furnace into the attached garage, is the one thing the code specifically forbids.
This page is the other half. It is the air side: what may and may not cross the garage wall, where the carbon monoxide alarms go, what burning fuel in a shop asks of you, how to ventilate a garage you work in rather than park in, and why an intermittently heated garage in this climate rusts everything in it.
The rule that decides the whole job
Nova Scotia adopted the 2020 National Building Code in stages from April 2025. Two clauses in it settle the duct question.
- 9.33.6.7.(1): "Air duct systems serving garages shall not be interconnected with other parts of the dwelling unit."
- 9.33.4.9.(1): "Systems serving garages, and systems serving other occupied parts of a dwelling unit but located in or running through a garage, shall be designed and constructed in a manner such that means are not provided for the transfer of contaminants from the garage into other spaces in the dwelling unit."
Natural Resources Canada says the same thing in plainer language. In Keeping the Heat In, in the section on attached garages, it prints a safety warning:
"Never run heating supply and return ducts from the house into a garage because this is dangerous and violates all building codes."
Note what each one covers. The first bars the interconnection: one duct system cannot serve both. The second is broader, and catches the case people assume is fine, a duct that merely passes through the garage on its way somewhere else. That duct has to be built so it cannot pick up garage air and deliver it indoors.
Why a return grille is worse than a supply register
It is worth being concrete, because "it's only one register" is how this gets done.
A supply register in the garage blows heated house air into the garage. It wastes heat, and when the blower stops it leaves an open hole in the barrier between the garage and the house.
A return grille in the garage is the dangerous one. It pulls garage air into the furnace or air handler and distributes it to every room in the house. Exhaust fumes, gasoline vapour, solvent, sawdust: whatever is in the garage goes where the people are. The code's note on the garage barrier records that this happens even without an obvious hole in it, because "there have been several instances of CO from garages being drawn into houses, which indicates that a fully gas-tight barrier is difficult to achieve," and that the risk rises when the house is depressurized relative to the garage, which happens whenever an exhaust fan runs or simply from the stack effect of heating the house.
If a register or grille is already there, closing it is not the fix. A closed register still leaks, and a damper is not a barrier. The opening gets removed and the duct sealed back to a continuous surface, which is the same work as any other duct sealing job on a barrier that has to hold.
The wall itself has requirements
The garage wall is not an ordinary interior partition. For a storage garage attached to or built into a house, the code requires:
| What | The requirement | Clause |
|---|---|---|
| The separation | An air barrier system conforming to Subsection 9.25.3. between the garage and the rest of the building, "to provide an effective barrier to gas and exhaust fumes" | 9.10.9.18.(4) |
| Membrane joints | Where membrane materials provide the airtightness, all joints sealed and structurally supported | 9.10.9.18.(5) |
| The door | Tight fitting, weather-stripped, and fitted with a self-closing device | 9.10.13.15.(1) |
| Where the door goes | Not into a room intended for sleeping | 9.10.13.15.(2) |
| The floor | Sloped to the outdoors, or a 50 mm airtight curb at the edges adjoining interior space, where adjacent spaces are less than 50 mm above the garage floor | 9.35.2.2.(1) |
| Insulation | The envelope rules apply to assemblies separating conditioned space from an adjoining storage garage, "even if the storage garage is intended to be heated" | 9.36.2.1.(2) |
| The overhead door | Vehicular access doors separating a heated garage from unconditioned space or the exterior must be weatherstripped around their perimeter | 9.36.2.9.(4) |
That last line is the one that catches people planning to heat the garage. The code's own note explains why: a wall or floor between a conditioned space and a residential garage "must be airtight and insulated because, even if the garage is equipped with space-heating equipment, it may in fact be kept unheated most of the time." Heating a garage does not let you treat its wall as an interior wall.
NRCan's instructions for that assembly are practical: the walls, ceiling and door adjoining the house "must be insulated and air sealed to reduce heat loss and prevent garage fumes from entering the house," and where someone works on a garage ceiling, "all holes cut in the ceiling should be carefully re-sealed" and "all house ducts must be sealed with an approved sealant." A bonus room over the garage is the usual place this matters, and it is also the usual place a cold room turns out to be fed by duct running through unheated space. We cover that case in why some rooms stay cold after a heat pump install.
Carbon monoxide: the alarms go in the house
This is the part the equipment pages skip, and it is not optional.
The code requirement. Article 9.32.3.9. applies to "every building that contains a residential occupancy and that also contains a fuel-burning appliance, or a storage garage." A garage alone triggers it. For each residential suite that shares a wall or floor/ceiling assembly with a storage garage, or that is adjacent to an attic or crawl space the garage is also adjacent to, an alarm goes inside each bedroom, or outside each bedroom within 5 m of the bedroom door, measured along corridors and doorways (9.32.3.9.(6)). Where a fuel-burning appliance is in the suite, the same placement applies (9.32.3.9.(4)). Alarms must conform to CSA 6.19 and be "mechanically fixed at a height recommended by the manufacturer."
Nova Scotia's Department of Labour, Skills and Immigration confirms how that lands here: an alarm "is required in a building designated for 'residential occupancy' or 'care occupancy' if the building has a fuel-burning appliance or storage garage," a Building Official can answer whether it applies to your building, and older buildings are not retrofitted when a new code edition is adopted "unless a Building Official or Fire Inspector requires the installation of additional fire safety equipment due to unsafe conditions."
Two things worth correcting while we're here.
Height. The province's guidance is explicit that carbon monoxide "is slightly lighter than air, and mixes with the air in a room rather than rising," so an alarm "can be installed at any height," commonly 1.5 m off the floor, and a combined smoke and carbon monoxide unit goes on the ceiling so it can still detect smoke. The idea that a CO alarm has to sit low because the gas is heavy is wrong.
The garage itself. The code's alarms protect the dwelling. For a heated shop, the province's separate advice under the Fuel Safety Regulations is that "building owners should install carbon monoxide monitors in all buildings with fuel burning equipment" — so a detached shop with a propane or wood heater gets one of its own, and nothing stops you putting one in an attached garage too.
What not to run in there, at all
The provincial guidance is blunter than most contractor pages on this, and it is worth quoting because people do all of it:
"Never idle a motor vehicle in a garage, even if the garage door is open."
"Never use gas-powered machines in a garage, such as: trimmers, generators, lawnmowers, snowblowers, leaf-blowers, chainsaws."
NRCan's version of the same warning is softer, "never operate a vehicle in an enclosed space. Always open the garage door before starting a car inside," which could be read as permission to warm the car up with the door up. The province's wording is the stricter and the more recent of the two, and in a garage attached to a house with bedrooms over it, the stricter one is the one to follow.
Combustion air, and burning fuel in a shop
A propane, natural gas, oil or wood heater in a garage needs air to burn and a way to get its products of combustion outdoors. The building code does not write those rules itself for appliances. It hands them to the fuel codes: the installation of heating equipment "including provisions for mounting, clearances and air supply" must conform to provincial regulations or, failing those, to standards including CSA B139 for oil-burning equipment, CSA B149.1, the natural gas and propane installation code, and CSA C22.1, the Canadian Electrical Code (9.33.5.2.(1)). Solid-fuel appliances, including shop wood stoves, go to CSA B365, which the code names as covering "the provision of combustion air" (9.33.5.3.(1)).
In Nova Scotia those are live law, not just references. The province's own summary says the Fuel Safety Regulations reference CSA B139.1, B149.1 and B149.2, and that they "require that installation and servicing be performed by qualified, trained, and licensed installers." That is the answer to "can I just hang a propane heater in my shop myself": the install belongs to a licensed fuel installer, and the clearances, venting and air supply come out of a code document, not a product review.
We have not read B149.1 or B365. They are paid CSA standards, and we are not going to paraphrase clauses we have not opened. What we can tell you is which document governs and who is allowed to work from it.
Portable fuel-fired heaters are a separate trap. The province splits them into two kinds. A direct heater "exhausts carbon monoxide and other products of combustion directly into heated area," is "only for use in open spaces, such as outdoors or in unenclosed areas under construction," and is "not for use in an inhabited dwelling unit or inhabited section of a building." An indirect heater vents its combustion products outdoors and is the recommended type. An attached garage under a bedroom is not the place for the first kind. The same guidance adds that "propane tanks that are not in-use (connected to a heater) must not be stored inside a building."
Ventilating a shop you actually work in
A garage used for storage and parking, and a garage where someone welds, paints, sands or runs an engine, are two different ventilation problems. The second one is barely addressed by the residential code at all, which is worth saying plainly rather than inventing a requirement.
What the code does and doesn't do here. Section 9.32. applies to "the ventilation of rooms and spaces in residential occupancies," and "ventilation of all other occupancies shall comply with Part 6." A storage garage for up to four motor vehicles serving a residential occupancy "may be considered to be part of that occupancy" (9.32.1.1.(2) and (3)). We looked for a clause that sets a ventilation rate or an openable area for a house's own garage and did not find one; the table that sets natural ventilation areas room by room does not list garages. So the garage's ventilation is, in code terms, mostly governed by what it must not do, which is transfer contaminants into the house.
What good practice does say. For the things that make a shop a shop, the Canadian source is the Canadian Centre for Occupational Health and Safety. On welding it is direct: "Local exhaust ventilation (LEV) is always the preferred method of removing welding fumes and gases," because it removes contaminants before they mix into the room air, while "natural dilution ventilation is generally considered the least effective because there is no direct control of how the airborne contaminants will move through the work area." For a moveable hood, CCOHS asks for "an air velocity of at least 100 ft/min (0.5 m/s) across the welding arc," with the hood "as close as practical to the work," optimally "about 1 duct diameter from the arc." It also says natural dilution should not be used in confined spaces, or where the contaminant is a carcinogen or otherwise highly toxic, and points to CSA W117.2 for welding-specific guidance.
That is the shape of the answer for a home shop too: capture it at the source, exhaust it outdoors, and don't rely on opening the door. A hood and a duct to an exterior wall, sized for the work, is sheet metal, which is the part of this job that is ours.
Three air-side details that get missed
Where the exhaust comes out. The code's rules on outdoor openings are about keeping dirty air out of clean intakes. Intake openings "shall be located so as to avoid contamination of the ventilation air from other local sources such as automobile exhaust and exhaust from the building or adjacent buildings" (9.32.3.13.(1)), intakes must be at least 1 800 mm from exhaust outlets that are potential sources of contaminants (9.32.3.13.(3)), and moist exhausts such as bathroom and dryer outlets must be at least 1 800 mm from intakes and vented soffits (9.32.3.13.(4)). A shop exhaust discharged a metre from the house's HRV intake, or beside the garage door the car idles at, defeats the ventilation it was supposed to help. If your house has an HRV, our plain-language HRV guide explains what that intake is doing and why its location matters.
Big exhaust fans and fuel appliances. The code's depressurization article applies to dwelling units containing a fuel-fired space- or water-heating appliance "of other than direct-vented or mechanically vented types," and requires that any mechanical exhausting device be provided with outdoor makeup air at a rate not less than its exhaust capacity (9.32.3.8.(1) and (2)). If the attached garage counts as part of the occupancy and the house still has an older oil or gas appliance on a chimney, a powerful shop exhaust fan is exactly the kind of device that article exists for. It is a question to put to the building official before buying the fan, not after.
Dust and the house system. A dust collector is not a ventilation system, and neither is a shop vac. Sawdust fine enough to hang in the air is also fine enough to travel, and the barrier that keeps exhaust fumes out of the house keeps dust out of it as well. The same goes for the house's own ducts: if any of them run through the garage ceiling, every joint and seam in them is a potential entry point. Older Halifax houses are full of duct that leaks at the seams, which is the first item in our list of common ductwork problems in older homes.
Moisture, condensation and rust
This is the complaint we hear most about Nova Scotia garages, and it is usually blamed on the wrong thing.
The mechanism is the same one that fogs your windows. NRCan sets it out: water vapour "becomes a problem when it condenses into liquid water," which happens at the dew point, "when the air cannot hold any more water vapour," and "warm air can contain far more water vapour than cold air." Add a cold surface and you get liquid water on it.
A garage is an unusually good condensation machine:
- The moisture sources are indoors. A car driven home in a Nova Scotia winter brings in snow, slush and road salt, and it evaporates in the garage. Add a concrete slab on damp ground and coastal air that is humid for much of the year.
- The surfaces are cold and uninsulated. Tool steel, cast-iron saw tables, bare metal shelving and any uninsulated duct sit at whatever the garage has cooled to.
- Intermittent heat is the worst pattern. Heating a cold garage for a few hours warms the air, which can then hold more vapour, and lets it evaporate off the floor and the car. The heavy steel does not warm at the same rate. The air finds the coldest thing in the room and condenses on it, which is why tools rust in a garage that gets heated sometimes.
- Air leaks carry far more moisture than materials do. NRCan's figure is stark: "One small air leak can let in 100 times more moisture than diffusion will for the same area."
So the order of work for a garage that sweats is: air seal, insulate, then heat, and heat steadily rather than in bursts if the contents matter. NRCan's section on attached garages points you at the same assemblies as the rest of the house, with the garage-specific warning that every hole cut in that ceiling has to be resealed. For a detached shop, the envelope matters more, not less, because there is no warm house on one side of it.
If the garage shares a wall or floor with living space, this is also where the two problems meet: the barrier that stops fumes is the same barrier that stops moist garage air getting into the floor assembly above it. One assembly, two reasons to get it right. Our guide to window condensation in a Nova Scotia winter works through the same physics on the surface where people usually notice it first.
Heating options, only where our trade touches them
We are not going to recommend a heater you have not had anyone look at the building for. What we can do is set out the options by what they ask of the air side, because that is what decides whether a given choice is even available to you.
| Option | What it means for the air side | Worth knowing |
|---|---|---|
| Extending the house's ducts | Not available. Barred by 9.33.6.7.(1), and NRCan's safety warning says never | The question that brings most people to this page, and it has one answer |
| Electric heat (baseboard, unit heater, radiant) | Nothing to vent and no combustion air. The envelope does all the work | Simplest from our side; the load is an electrical question, not an air one |
| A heat pump | Self-contained, no combustion, no CO. A ductless head serves the garage only; a ducted unit for the garage would need its own ducts, separate from the house's | We install heat pumps, ducted and ductless. The refrigerant work is done by certified refrigeration technicians, as Nova Scotia requires |
| Propane or natural gas unit heater | Needs combustion air and venting under CSA B149.1, installed by a licensed fuel installer. Raises the CO requirements | The code hands the details to a paid standard; the install is not a DIY job in Nova Scotia |
| Oil-fired unit heater | Same, under CSA B139 | Same |
| A wood stove in the shop | Combustion air and clearances under CSA B365 | NRCan also warns not to wrap duct within 1.8 m of a wood-fired furnace unless the insulation is approved non-combustible |
| A portable direct-fired heater | Vents its combustion products into the space | The province says these are for open spaces only and "not for use in an inhabited dwelling unit or inhabited section of a building" |
Two things are true of every row. The garage needs its own heat, and the wall between the garage and the house stays a sealed, insulated, gas-tight barrier with a self-closing door. If you are weighing a ductless head against a ducted system for the house itself, that is a different decision and we work through it in ducted vs ductless heat pumps in Halifax.
Permits in Halifax HRM
Halifax Regional Municipality's home improvement page lists what needs a building permit. Among the items: "a renovation includes changes to interior or exterior walls and/or existing plumbing system," "structural repairs or changes," "drywall repairs to required fire separations," and "altering a garage, or shed over 20 m2 (215 square feet) or over one story."
And among the small projects that do not require one: "installation of additional insulation" and "replacing a furnace, boiler, air-conditioning unit or heat pump."
Read that garage line carefully. The punctuation leaves it genuinely ambiguous whether the size threshold attaches to sheds only or to garages as well, so we are not going to tell you which. HRM's own staff can, through 311 or the permit counter, and that call costs nothing. What is clear is that insulating is listed as permit-free while altering a garage is not, so a job that starts as insulation and turns into framing, wall changes or a new opening has crossed a line worth checking first.
Two further notes. HRM's required construction plan must show "location of plumbing and electrical fixtures, drains, heating and ventilation appliances all smoke alarms and carbon monoxide detectors" — the alarms are on the drawing, not an afterthought. And inspections are reviewed against "the Nova Scotia Building Code Regulations, Halifax Regional Municipality By-law B-201 Respecting the Building Code and other relevant Codes and Standards." Fuel-burning equipment is a separate track again, under the provincial Fuel Safety Regulations and a licensed installer, whether or not a building permit is needed.
What a walkthrough settles
For a garage or workshop, these are the things that have to be seen rather than guessed:
- Every existing opening between the garage and the house: supply registers, return grilles, abandoned boots, bath fan ducts crossing the ceiling, and the door.
- Whether any house duct runs through the garage on its way somewhere else, and how well sealed it is.
- What the space is actually for. Parking, storage, woodworking, welding and painting are four different ventilation briefs.
- Where an exhaust can come out, and what else is on that wall: the HRV intake, the dryer vent, the garage door, the neighbour.
- The envelope, because the condensation answer and half the heating answer live there.
- What the heat source will be, and whether it brings combustion air, venting and a licensed fuel installer with it.
We won't put a price on it before seeing it. A garage that needs one register removed and a wall sealed is not the same job as a shop that needs a hood, a duct run and a new wall penetration.
Where we fit in
Ductwork, ventilation and sheet metal are our trade, and a garage is a job where the air side is the whole safety case. We remove and properly seal duct openings that should never have crossed the garage wall, fabricate and install exhaust hoods and ducting for working shops, run wall penetrations and terminations where they belong, and re-balance the house system afterwards when it has lost a branch. We install heat pumps, ducted and ductless, as one job with one point of contact, and the refrigerant work is done by certified refrigeration technicians, as Nova Scotia requires.
We will also tell you what isn't ours. A fuel-fired heater is a licensed fuel installer's work, the electrical is an electrician's, and on a permit job the building official's reading of the code governs, not ours.
If you are heating or fitting out a garage or workshop anywhere in Halifax HRM, get in touch before the walls close up.
Sources
This page makes no cost claims. Code text is quoted from the primary documents below, which we downloaded and read for every clause cited. Last verified October 19, 2026. All sources are Canadian: building code, standards and safety requirements are categories where we never use a non-Canadian source.
Canadian sources
- National Research Council of Canada: National Building Code of Canada 2020, Volume 2, Division B (free to read after a no-cost sign-in; the DOI resolves to the NRC Publications Archive record). Clauses cited: 9.10.9.18.(1)–(5) (storage garage separation; the air barrier system "to provide an effective barrier to gas and exhaust fumes"; sealed and supported membrane joints) and Note A-9.10.9.18.(4) (the gas-tight barrier's purpose, and "several instances of CO from garages being drawn into houses"); 9.10.13.15.(1)–(2) (the door tight fitting, weather-stripped, self-closing; not off a room intended for sleeping); 9.32.1.1.(1)–(3) (Section 9.32.'s scope, Part 6 for other occupancies, a storage garage for up to 4 vehicles "may be considered to be part of that occupancy"); Table 9.32.2.2. (natural ventilation areas; no garage row); 9.32.3.8.(1)–(2) (protection against depressurization and outdoor makeup air); 9.32.3.9.(1)–(6) (CO alarms: application to a building with a fuel-burning appliance "or a storage garage", CSA 6.19, mounting at the manufacturer's height, the bedroom and 5 m placements, and the storage-garage case) and Note A-9.32.3.9.; 9.32.3.13.(1), (3), (4) (intakes away from "automobile exhaust"; the 1 800 mm separations); 9.33.4.9.(1) (contaminant transfer, quoted in full on the page); 9.33.5.2.(1) (installation of heating equipment "including provisions for mounting, clearances and air supply" to CSA B139, B149.1, C22.1 and others); 9.33.5.3.(1) (solid-fuel appliances to CSA B365, "including the provision of combustion air"); 9.33.6.7.(1) and (4) (garage duct systems not interconnected; ducts through unheated spaces taped or sealed airtight); 9.35.1.1., 9.35.2.1., 9.35.2.2.(1) and Note A-9.35.2.2.(1) (garages serving one dwelling unit; carport counted as a garage; the sloped floor or 50 mm airtight curb); 9.36.1.3.(6) and Note A-9.36.1.3.(6) (spaces not required to be conditioned are exempt from Section 9.36.; garages given as an example); 9.36.2.1.(2) and Note A-9.36.2.1.(2) (the envelope rules apply to assemblies adjoining a storage garage "even if the storage garage is intended to be heated"); 9.36.2.9.(4) (vehicular access doors weatherstripped). Definitions of storage garage and repair garage are from Division A, 1.4.1.2.
- Province of Nova Scotia: news release, 20 September 2024, on adopting the 2020 National Building Code in tiers from 1 April 2025.
- Nova Scotia Department of Labour, Skills and Immigration, Safety Branch: Carbon Monoxide (issued December 2024). Source of: the CO alarm requirement as it applies in Nova Scotia and the Building Official's role; that older buildings are not retrofitted on a code change absent unsafe conditions; CO being "slightly lighter than air" and installable at any height, with combination units on the ceiling; "never idle a motor vehicle in a garage, even if the garage door is open"; the list of gas-powered machines never to use in a garage; the direct versus indirect portable heater comparison and "not for use in an inhabited dwelling unit"; that unconnected propane tanks must not be stored inside a building; that the Fuel Safety Regulations reference CSA B139.1, B149.1 and B149.2 and require licensed installers; and that owners "should install carbon monoxide monitors in all buildings with fuel burning equipment."
- Natural Resources Canada: Keeping the Heat In — Section 7, Insulating walls, §7.4 on attached garages (the safety warning "never run heating supply and return ducts from the house into a garage because this is dangerous and violates all building codes"; the walls, ceiling and door "must be insulated and air sealed"; resealing ceiling holes and sealing all house ducts), Section 2, How your house works (§2.1.6 condensation and the dew point; "one small air leak can let in 100 times more moisture than diffusion"), and Section 9, Operating your house (CO detectors where there is a combustion appliance or attached garage; RSI 2.1 / R-12 on duct in unheated or cool spaces; the 1.8 m wood-furnace clearance). Quotations follow the live web pages. The full publication PDF, which we also read, carries the same text with one wording difference worth noting: it prints the duct warning as "violates all codes" rather than "violates all building codes."
- Canadian Centre for Occupational Health and Safety: Welding — Ventilation. Source of local exhaust ventilation being "always the preferred method," natural dilution being "the least effective," the 100 ft/min (0.5 m/s) capture velocity, hood placement about one duct diameter from the arc, the confined-space and high-toxicity exclusions, and the pointer to CSA W117.2.
- Halifax Regional Municipality: Home Improvement Permits. Source of the list of work requiring a building permit, including "altering a garage, or shed over 20 m2 (215 square feet) or over one story"; the list of projects that do not, including additional insulation and replacing a furnace, boiler, air-conditioning unit or heat pump; the construction-plan requirement to show heating and ventilation appliances and carbon monoxide detectors; and the inspection reference to the Nova Scotia Building Code Regulations and By-law B-201.
- CSA Group: CSA B149.1, Natural gas and propane installation code. Paid standard. We have not read it, and we cite it only as the document the National Building Code and Nova Scotia's Fuel Safety Regulations hand the appliance rules to. (CSA's store blocks automated requests, so we could not verify this address from a script, the same as the CSA page cited in our other code guides.) The same applies to CSA B139 (oil-burning equipment), CSA B365 (solid-fuel-burning appliances) and CSA W117.2 (welding safety).
What we could not source, and what we left out
- A ventilation rate for a private garage. We looked for a clause in Part 9 setting a required ventilation rate or openable area for a house's own garage or workshop and found none; the natural ventilation table does not list garages, and Section 9.32. points other occupancies to Part 6. So we describe what the code forbids rather than inventing a number it does not give.
- Combustion air quantities. These live in CSA B149.1, B139 and B365, which are paid standards we have not opened. We name the governing document and the licensed installer instead of paraphrasing clauses we cannot see.
- Whether a home shop counts as a "repair garage." The code defines a repair garage as "a building or part thereof where facilities are provided for the repair or servicing of motor vehicles," and a repair garage attached to a dwelling carries heavier separation requirements than a storage garage (9.10.9.19.). Whether a homeowner's own hoist and tools cross that line is a classification question for a building official, and we won't guess at it.
- Nova Scotia's provincial amendments. We read the national code text and the province's announcement of how it is being phased in. We did not read the provincial regulation itself; an earlier attempt to open it found it unavailable at its published address. If an amendment changes a clause quoted here, the provincial text governs and the building official has the final word.
- Rebates for heating a garage. We could not confirm from Efficiency Nova Scotia's published pages whether a heat pump serving only a garage or detached shop is eligible for any provincial rebate, and we are not going to assume either way. Ask Efficiency Nova Scotia directly. The programs themselves are covered in our Nova Scotia heat pump rebate guide.
- Costs. None given, on purpose. See the walkthrough section.
Related services
Frequently asked questions
Can I run a duct from my house to my garage?
No. The National Building Code says air duct systems serving garages shall not be interconnected with other parts of the dwelling unit, and a second clause requires that any system serving a garage, or running through one, be built so that it provides no means for the transfer of contaminants from the garage into other spaces. Natural Resources Canada states it as a safety warning in Keeping the Heat In: never run heating supply and return ducts from the house into a garage, because it is dangerous and violates all building codes. The reason is what shares that air. A supply register in the garage pushes house air in, but it also gives exhaust fumes and gasoline vapour a path back. A return grille is worse, because it actively draws garage air into the furnace and delivers it to every room. If a previous owner already ran one, the fix is to remove the opening and seal the duct properly, not to close the register.
Do I need a CO detector in my garage?
The code's requirement is about the house, not the garage. The National Building Code requires carbon monoxide alarms in every building containing a residential occupancy that also contains a fuel-burning appliance or a storage garage, and for a dwelling beside a storage garage the alarms go inside each bedroom, or outside each bedroom within 5 m of the bedroom door measured along corridors and doorways. Nova Scotia's Department of Labour, Skills and Immigration adds that building owners should install carbon monoxide monitors in all buildings with fuel burning equipment, so a heated detached shop with a propane or wood heater should have its own. One detail people get wrong: carbon monoxide is slightly lighter than air and mixes with it rather than sinking, so an alarm can be mounted at any height. The code says to fix it at the height the manufacturer recommends.
How do you heat a detached workshop in Nova Scotia?
With its own self-contained system, not an extension of the house's. The duct rule applies to garages without distinguishing attached from detached, and running house ducts out to a separate building would mean long runs through unheated space, which the code requires to be taped or otherwise sealed airtight along their whole length and which Natural Resources Canada says should carry RSI 2.1, which is R-12, or more of insulation. Realistic options are electric heat, a heat pump, or a fuel-fired unit heater installed under the fuel codes by a licensed installer. Whichever you choose, the insulation and air sealing come first: a shop you heat intermittently in a damp coastal climate will condense moisture on cold steel every time it warms up.
Does a garage workshop need ventilation under the building code?
Not in any way Part 9 spells out for a private garage. The ventilation section applies to residential occupancies and says a storage garage for up to four motor vehicles serving a residential occupancy may be considered part of that occupancy, while the ventilation of other occupancies goes to Part 6. We could not find a clause that sets a ventilation rate or an openable area for a house's own garage, and the table that sets natural ventilation areas room by room does not list garages. What does apply is the contaminant rule, the carbon monoxide requirements, and, for any work that is actually work, Nova Scotia's occupational health and safety rules. For welding, the Canadian Centre for Occupational Health and Safety says local exhaust ventilation is always the preferred method of removing welding fumes and gases, and that natural dilution ventilation is the least effective because there is no direct control of how the contaminants move.
Why does my garage sweat and rust my tools in winter?
Because the steel is colder than the dew point of the air touching it. Natural Resources Canada explains the mechanism: water vapour becomes a problem when it condenses into liquid water, which happens when air cannot hold any more vapour, and warm air can contain far more water vapour than cold air. A Nova Scotia garage collects moisture from wet cars, melting snow, the ground and damp coastal air, then every warm spell or burst of heat drives that vapour onto surfaces that are still cold. Tool steel, cast-iron tables and bare duct are the coldest things in the room. Heating the space only in bursts is the worst pattern for it. Insulating and air sealing the garage, so surfaces stay nearer the air temperature, does more for rust than a bigger heater.
Do I need a permit to heat or insulate my garage in Halifax?
It depends on what the work touches. Halifax Regional Municipality lists altering a garage, changes to interior or exterior walls, and structural work among the jobs that require a building permit, and lists installation of additional insulation and replacing a furnace, boiler, air-conditioning unit or heat pump among the small projects that do not. The wording about garages is brief enough that the only safe answer for a specific job is HRM's, through 311 or the permit counter. Separately, fuel-burning equipment is governed by Nova Scotia's Fuel Safety Regulations, which require installation and servicing by qualified, trained and licensed installers, whether or not a building permit is needed.
Questions about your own home?
Tell us what's happening and we'll give you a straight answer and a practical quote.
Request a Quote